↓
 

Mobile Land Surveying

...local land surveyors in Mobile, Alabama.

Mobile Land Surveying
  • Home
  • ALTA Survey Mobile AL
  • Boundary Survey
  • Construction Survey
  • Drone LiDAR Mapping
  • Elevation Certificate | Flood Survey
    • Flood Survey
  • Land Surveying
  • Lot Survey
  • Topographic Survey
  • Mobile County, AL
    • Mobile, AL
    • Alabama Port, AL
    • Bayou La Batre, AL
    • Calvert, AL
    • Chickasaw, AL
    • Citronelle, AL
    • Creola, AL
    • Dauphin Island, AL
    • Eight Mile, AL
    • Grand Bay, AL
    • Mount Vernon, AL
    • Prichard, AL
    • Saraland, AL
    • Satsuma, AL
    • Semmes, AL
    • Theodore, AL
    • Tillmans Corner, AL
  • Baldwin County, AL
    • Daphne, AL
    • Fairhope, AL
    • Foley, AL
    • Gulf Shores, AL
    • Bay Minette, AL
    • Bon Secour, AL
    • Elberta, AL
    • Loxley, AL
    • Magnolia Springs, AL
    • Orange Beach, AL
    • Perdido, AL
    • Perdido Beach, AL
    • Point Clear, AL
    • Robertsdale, AL
    • Silverhill, AL
    • Spanish Fort, AL
    • Summerdale, AL
  • Jackson County, MS
    • Pascagoula, MS
    • Gautier, MS
    • Moss Point, MS
    • Ocean Springs, MS
    • Vancleave, MS
  • Washington County, AL
    • Chatom, AL
    • Leroy, AL
    • McIntosh, AL
    • Millry, AL
    • St. Stephens, AL
  • Blog
  • Contact Us
Home - Page 2 << 1 2 3 4 … 20 21 >>

Post navigation

← Older posts
Newer posts →

Metes and Bounds Survey Issues Along Historic Property Lines

Mobile Land Surveying Posted on August 24, 2026 by MobileSurveyorAugust 16, 2026
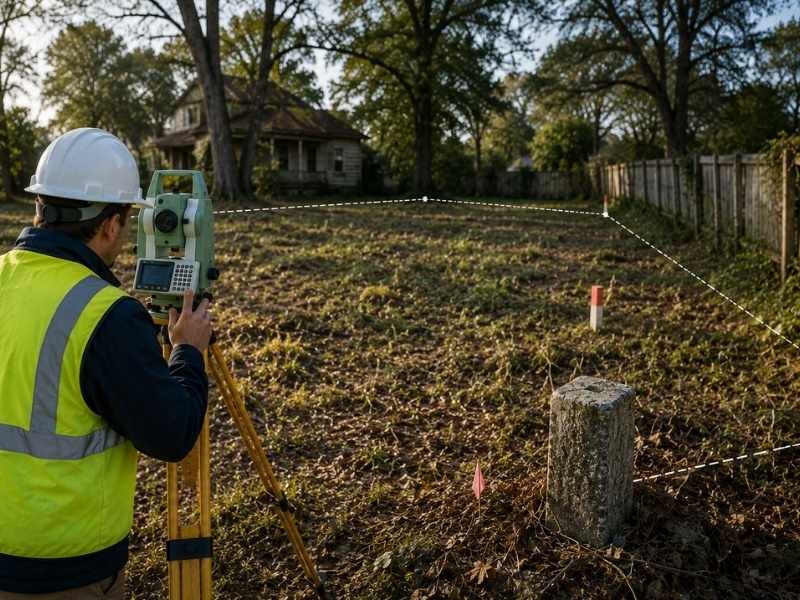
Metes and bounds survey along historic property lines in Mobile Alabama

Old land records love to describe a property line by pointing at something physical. A big oak tree. A creek bend. A stake in the ground. That’s what a metes and bounds survey often relies on, and it works fine right up until the tree falls down or the creek shifts course. Then the description on paper stops matching anything you can actually find.

When Historic Metes and Bounds Descriptions Depend on Landmarks That No Longer Exist

Old deeds often point to real, physical things. A tree. A road. A creek. A building. A wooden stake driven into the dirt decades ago.

The trouble is simple. Trees die. Roads get moved or repaved. Creeks shift over the years. Buildings get torn down. A stake rots away or gets pulled out without anyone noticing. When the thing a deed points to is gone, the description stops being something you can walk out and touch.

This is a narrow problem, worth naming on its own. It’s not about finding markers in general, since that topic gets covered elsewhere on this site. It’s about what happens when the landmark named in an old description simply isn’t there anymore, and someone has to figure out what to do with a written call that points at nothing.

How Conflicting Bearings and Distances Complicate Old Property Descriptions

Metes and bounds descriptions are built from bearings and distances. Walk this many feet in this direction, then turn and walk this many feet in another direction, and so on around the parcel.

Older deeds sometimes have numbers that don’t add up. A bearing might not match a later survey. A distance might not agree with what a neighboring deed says about the same line. When that happens, you can’t just grab the newest number and assume it’s right. Newer isn’t automatically more accurate. It might just be a newer mistake, copied from somewhere else or measured differently than the original.

Sorting out which number to trust takes real work. It means looking at the full description, not picking a favorite figure because it happens to be the most recent one on file.

Why Adjoining Deeds Matter When Historic Property Descriptions Do Not Match

A property doesn’t exist by itself. It has neighbors, and those neighbors have their own deeds describing the very same shared line.

When descriptions for two neighboring parcels don’t line up, that mismatch tells you something. Maybe there’s a gap between the two properties that nobody accounted for. Maybe there’s an overlap, where both deeds claim the same strip of land. Maybe the same historic line just got written down two different ways by two different surveyors, years apart.

Comparing these deeds side by side is normal, careful work. It’s not the same as digging into a neighbor dispute, since this is about the written records themselves, not a disagreement between people. Reading both descriptions together often shows exactly where and why the old records stopped matching.

What Happens When Generations of Deeds Repeat the Same Description Error

Deeds get copied forward. A new deed for a sale often repeats the same description used in the deed before it, and that one repeats the deed before that.

This creates a real problem. If someone made a mistake decades ago, whether it was a wrong direction, a wrong number or a simple typo, that mistake can ride along through every single sale that follows. Nobody catches it because nobody goes back to check. The error just keeps getting copied like it’s fact.

Seeing the same wording in five deeds in a row doesn’t prove the description is correct. It might only prove that five different people copied the same old mistake without noticing. That’s why tracing a description back to its original source can matter so much, especially when something about it looks off.

Why Historic Metes and Bounds Parcels May Not Close on Paper

A metes and bounds description is supposed to travel in a full loop. Start at one point, follow each bearing and distance around the parcel, and end up back where you began.

Sometimes it doesn’t. The math runs through every call in the deed and lands somewhere other than the starting point. This is called a failure to close, and it’s more common in old descriptions than people expect.

A few things can cause it. Small measurement errors add up over a large or oddly shaped parcel. A call might be missing from the description entirely. Someone might have made a transcription error while copying the deed by hand. Or the original survey, done with older tools, just wasn’t as precise as what’s possible today. A failure to close doesn’t mean the property doesn’t exist. It means the written description has a gap somewhere that needs to be worked out.

Frequently Asked Questions

What does it mean when a metes and bounds description does not close? 

It means that when you follow every bearing and distance in the description step by step, you don’t land back at the starting point. That gap shows there’s likely an error, a missing call or an old measurement problem somewhere in the description.

Can two deeds describe the same historic property line differently? 

Yes. Descriptions written at different times can use different bearings, distances, wording or landmarks, even when both were meant to describe the exact same boundary. Surveying tools and habits have also changed a lot over the years, which adds to the differences.

Can an error in an old metes and bounds description carry into newer deeds? 

Yes. Descriptions often get copied from one deed to the next as a property changes hands. If the original description had a mistake, that mistake can travel forward through every deed that follows, since copying it doesn’t fix it.

Posted in land surveying | Tagged Land Surveying

House Survey Planning Before Lifting an Older Coastal Home

Mobile Land Surveying Posted on August 19, 2026 by MobileSurveyorAugust 11, 2026
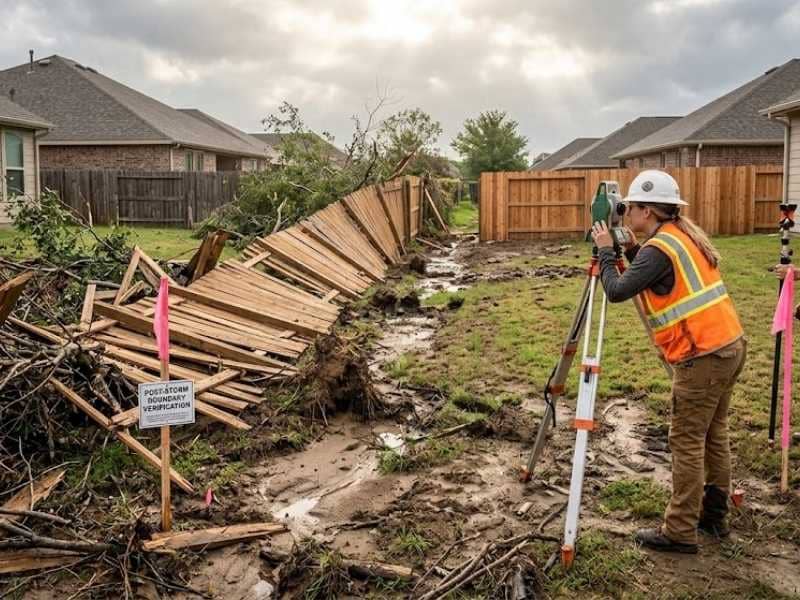
House survey planning for lifting an older coastal home in Mobile Alabama, showing a surveyor measuring a raised house before foundation work.

A house survey does more than mark where a home sits on a piece of land. Before an older coastal home gets lifted, that survey becomes the base the whole project is built on. Lifting machines, temporary supports, and new foundation work can all change the ground around a house fast. Without good measurements taken first, it gets hard to know if the home ends up exactly where it started, or a few inches off in a spot nobody planned. 

Mapping the House’s Current Shape Before It Gets Lifted

Before anything gets lifted, someone needs a clear record of where the house sits right now. That means the exact shape and spot of the home’s outer walls, measured and marked so they can be checked again later.

This isn’t about drawing a new map of the whole yard. It’s a close look at one thing: the house itself, and how its shape lines up with the rest of the land. Once lifting starts, this record becomes the guide for everything else. If a question comes up later about whether the home moved during the lift, this early map is what the team checks it against.

Finding Porches, Steps, and Decks Attached to an Older Coastal Home

Older coastal homes rarely stand alone. Porches, outdoor stairs, decks, and small landings are often attached. Many were built at different times, and not always built the same way as the main house.

These attached parts need their own look before lifting machines and temporary supports go in. Some parts might lift right along with the house. Others may need to be taken off first, or rebuilt later instead of raised at all. Without a clear record of where each piece is and how it connects to the house, the project team is left guessing at a stage where guessing costs money. Marking these pieces ahead of time gives everyone a clear picture of what moves, what waits, and what gets handled on its own.

Setting Up Survey Points That Still Work During the Lift

Once work begins, the ground right around the house changes fast. Temporary supports go in, digging starts, and the area near the base of the house stops looking anything like it did before. That’s why reference points need to sit somewhere steady, away from all that digging and moving.

These fixed points give surveyors, engineers, and the lifting crew something solid to measure from, even after the ground around the house has been torn up and reshaped. Without them, every new measurement starts from scratch, and small mistakes can add up fast. Solid reference points, set early and left untouched, keep everyone working from the same true picture all the way through the project.

Keeping the House in the Same Spot While It Goes Up

Raising a house higher off the ground is only half the job. The other half is making sure it doesn’t slide sideways while that happens. A home can go up perfectly straight and still end up a few inches off from where it started if nobody checks its side-to-side spot along the way.

Survey measurements give the lifting team something to check against as the work happens. If the house starts drifting even a little during the lift, those measurements catch it early, while it’s still easy to fix. Without that kind of check, a small sideways shift can go unnoticed until the home is already back down on its new base, and by then, fixing it is a much bigger job.

Sharing House Survey Data With Engineers and the Lifting Crew Before Work Starts

A house survey doesn’t do much good sitting in a folder by itself. Its real value shows up when it gets shared early with the engineer, the foundation crew, and the house-lifting company, so everyone is working from the same numbers before the machines ever arrive.

This kind of teamwork catches measurement questions while they’re still cheap and easy to fix. Waiting until the house is already lifted and supported to work out a spot problem puts everyone in a harder place, with less room to fix it. Sharing survey information early lets each part of the team plan around solid facts instead of guesses, which keeps the whole project moving with fewer surprises once the real work starts.

Frequently Asked Questions

What should a house survey cover before an older home is lifted? 

It depends on the project, but it often includes the house’s current shape, any attached porches or decks, other things near the house, and steady points the team can use during the work.

Does lifting a house mean its spot on the ground will stay the same? 

No. Raising a house and keeping it in the same spot are two different things. That’s why good measurements matter during both planning and the actual lift.

When should a surveyor start working on a house-lifting project? 

The earlier, the better. Survey work helps most during planning, before temporary supports, foundation removal, or digging change the ground around the house.

Why should porches and outdoor stairs be surveyed before lifting the house? 

These parts often act differently than the main house during a lift. Marking their spot ahead of time helps the team decide what stays attached, what gets taken off, and what needs to be rebuilt.

Can the same survey information be shared with the engineer and the lifting crew? 

Yes. Survey information can help everyone on the project at once. Each person still decides exactly what they need for their own part of the work.

Posted in land surveying | Tagged Land Surveying

Property Line Survey Before Installing a Shared Entrance Drive

Mobile Land Surveying Posted on August 17, 2026 by MobileSurveyorAugust 11, 2026
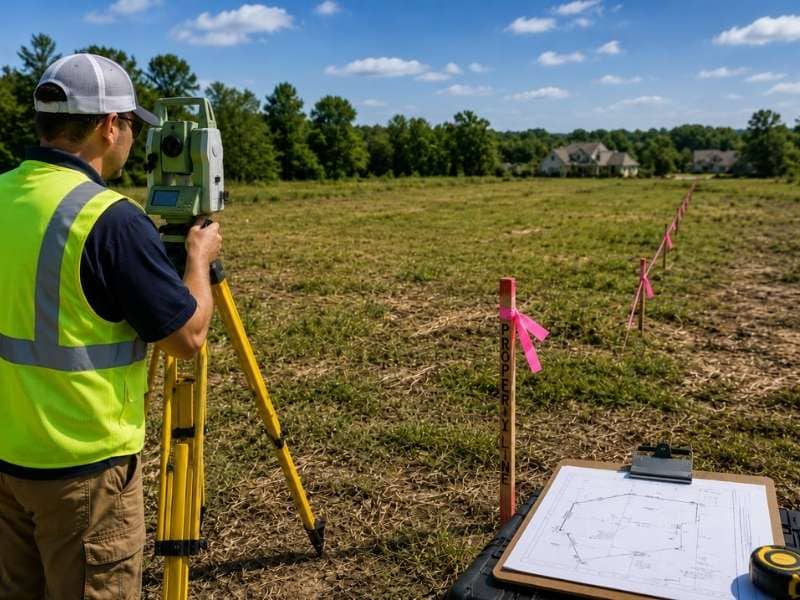
Property line survey for a shared entrance drive between neighboring homes in Mobile Alabama.

A property line survey tells you exactly where one yard ends and the next one starts. That sounds simple. But it matters a lot when two neighbors want to share one driveway entrance. Without clear line information, the entrance can end up too far onto one owner’s land, or in a spot neither neighbor really agreed to. A shared driveway works best when both sides know the real property lines before any paving starts.

Confirming the Property Line Where the Shared Entrance Will Meet the Road

The spot where a shared entrance meets the road sets the tone for everything else. If that spot sits closer to one yard than the other, it can throw off the whole plan before the driveway even reaches the houses.

A property line survey shows exactly where each yard touches the road. It uses real measurements, not guesses based on old fences or plants. This step catches problems early. Maybe one owner thought the entrance would sit right in the middle. But the real line puts it well onto their side instead. Finding that out on paper, before machines show up, saves both neighbors a harder talk later.

Measuring How Much of the Shared Driveway Will Sit on Each Property

A shared entrance often starts as one wide paved space. Later, it splits into two private driveways closer to each house. That means the size of the shared part needs to be checked against the real line. It shouldn’t just be guessed by looking at it from the road.

Survey measurements show exactly how much pavement sits on each side of the line. This matters more than people think. It matters even more if one owner pays for a bigger share of the paved area, or if local rules ask for a fair split between the two yards. Without this step, one property can end up with more of the shared driveway than either neighbor planned for. That kind of mistake is much harder to fix once the concrete is down.

Planning the Point Where One Shared Entrance Splits Into Two Driveways

At some point, the shared entrance has to turn into two separate driveways. Getting that split point right takes more than picking a spot that looks easy. It has to work with the real shape of both yards.

Knowing the surveyed line ahead of time helps whoever plans the layout pick a split that fits. It stops them from forcing an odd angle that crosses back and forth over the line. A split placed without that information can end up crowding one driveway against a fence, a hill, or something else nobody planned for. Planning this early keeps the change from one shared space into two private ones smooth for both homes.

Checking Existing Features That Could Affect the Shared Entrance Layout

Every property already has things in place before a new driveway gets added. Fences, retaining walls, drain pipes, utility boxes, and even old plants can all sit close to where a shared entrance needs to go.

Comparing these things to the surveyed line shows if anything needs to move. It also shows if the entrance plan needs to shift around them. A wall that sits closer to the line than expected might limit how wide the entrance can be on that side. A drain pipe crossing the line could affect how the new pavement is graded. Catching these problems before work starts gives everyone a chance to fix the plan, instead of hitting a surprise halfway through.

Using Survey Information Before the Driveway Contractor Sets the Final Pavement Limits

Once the ground work starts, moving a driveway gets much harder and costs more. That’s why survey information needs to reach the contractor before any of that begins, not after.

Clear line data tells the contractor exactly where the driveway can sit on each property. This removes the guesswork that leads to pavement placed too close to one yard’s edge. This step is about catching problems while they’re still easy to fix on paper. It’s not about finding a mistake after it’s already been paved. A contractor working from good survey information can build the driveway with confidence, knowing it will match where the real property lines are.

Frequently Asked Questions

Does a property line survey show where a shared driveway should be built? 

A survey shows the real yard boundaries and any nearby things that matter. The final driveway plan also depends on other things, like permits, access rules, and site conditions.

Should both properties be surveyed before installing a shared entrance drive? 

Yes, having good line information for both yards helps everyone see how the entrance fits each property before work starts. This can stop arguments later.

Can a shared entrance cross the property line between two neighboring lots? 

Yes, a shared entrance can cross or sit on parts of both yards. But its use and building plan should still match the ownership papers, agreements, and local rules.

Why mark the property line before the driveway contractor starts grading? 

Clear line markers help the contractor see where the two yards divide before dirt gets moved. Once grading starts, the driveway spot gets much harder to change.

What happens if the shared entrance does not line up well with the surveyed boundary? 

Finding that mismatch before work starts gives the owners and the team a chance to fix the entrance shape, the driveway split, or the whole layout before any paving happens.

Posted in Boundary survey | Tagged boundary survey

Post navigation

← Older posts
Newer posts →

Contact Form

    © Copyright Mobile Land Surveying
    (...a T. Brandon Bailey, PLS marketing website.)
    208 Mohawk Street
    Mobile, AL, 36606
    Phone: (251) 281-2081

    Web Development and SEO by:
    SEO Company for Professionals

    Terms of Use | Privacy Policy

    The owner of this website, USA Surveying & Engineering, LLC., provides coordination of professional land surveying and engineering services in all 50 states. The professional surveying and engineering services provided to you will be conducted by fully licensed professionals in your state.

    Privacy Policy
    ↑